
Plan a furniture layout before you move anything
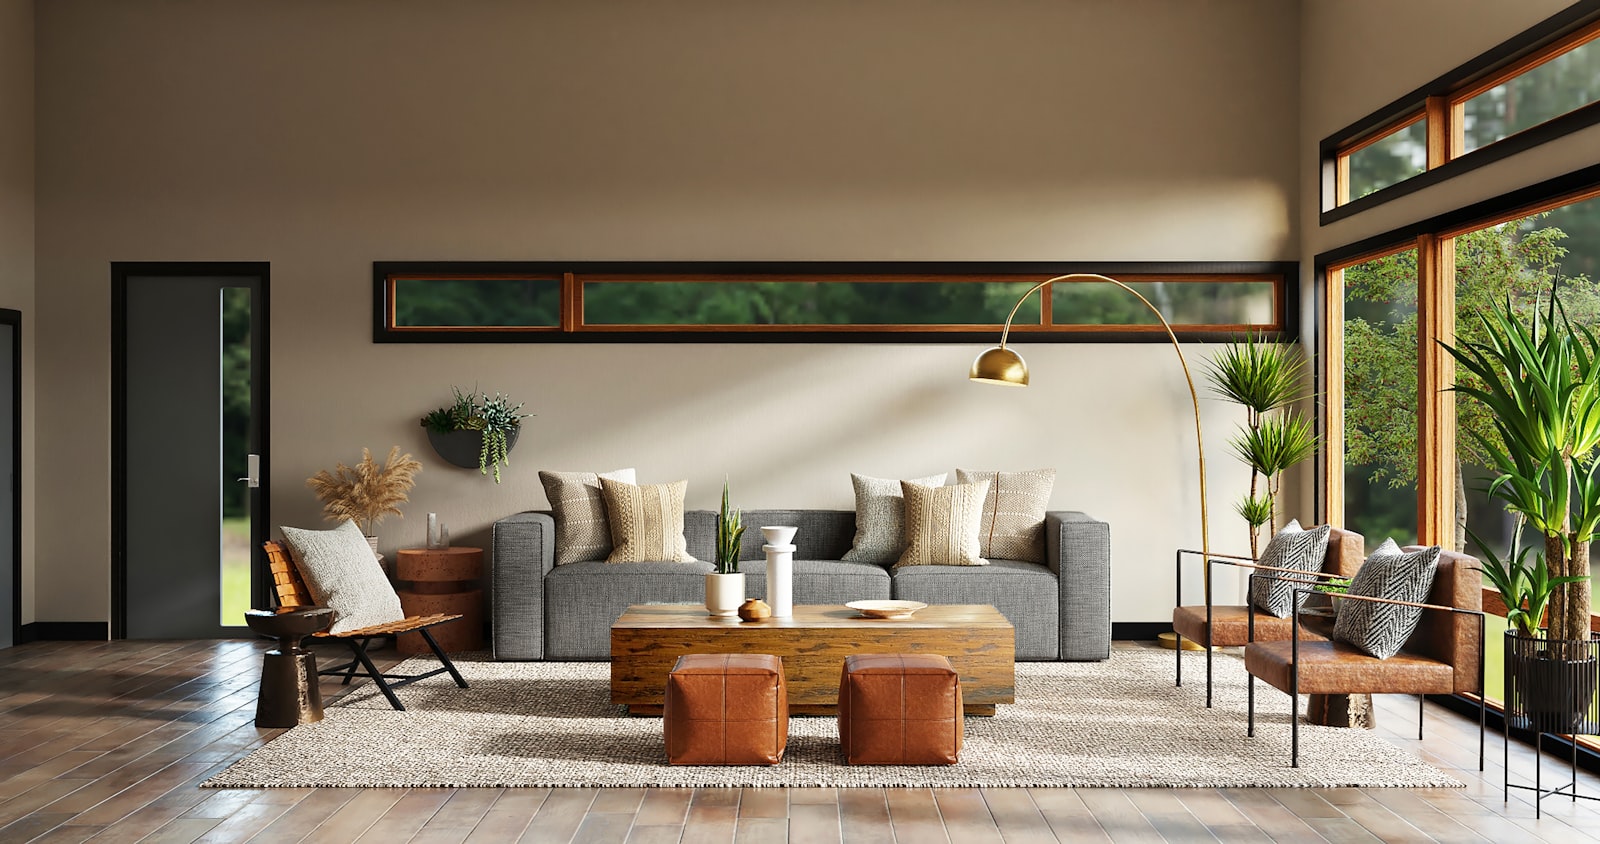
Rearranging a living room by muscle alone is expensive in time and bruises. Sofas catch doorframes, rugs hide sockets, and a layout that looked fine in your head blocks the only path to the kitchen. A scale plan, even a quick one, lets you fail cheaply on paper or on screen before you lift anything heavy.
This guide walks through a practical sequence: measure the room correctly, decide focal points, protect circulation, place large pieces first, then refine with lighting and media. The Furniture Layout Planner on ToolzWorx is built for that workflow: true-scale pieces on a floor plan you can drag, rotate, and resize.
Measure once, in the units you will buy in
Record width and length wall-to-wall, then note door swings, window sills, radiators, chimneys, and built-in cupboards. Those obstacles are part of the usable floor even if they do not show up on a marketing floor plan. Measure ceiling height if you are considering tall bookcases or loft beds.
If you shop in metres, plan in metres. Converting casually between centimetres, inches, and “about two metres” is how a 2.1 m sofa arrives for a 2.0 m wall. Product pages list width × depth × height; put those numbers into your plan rather than trusting a photo of a showroom corner.
Pick a focal point, then protect the paths
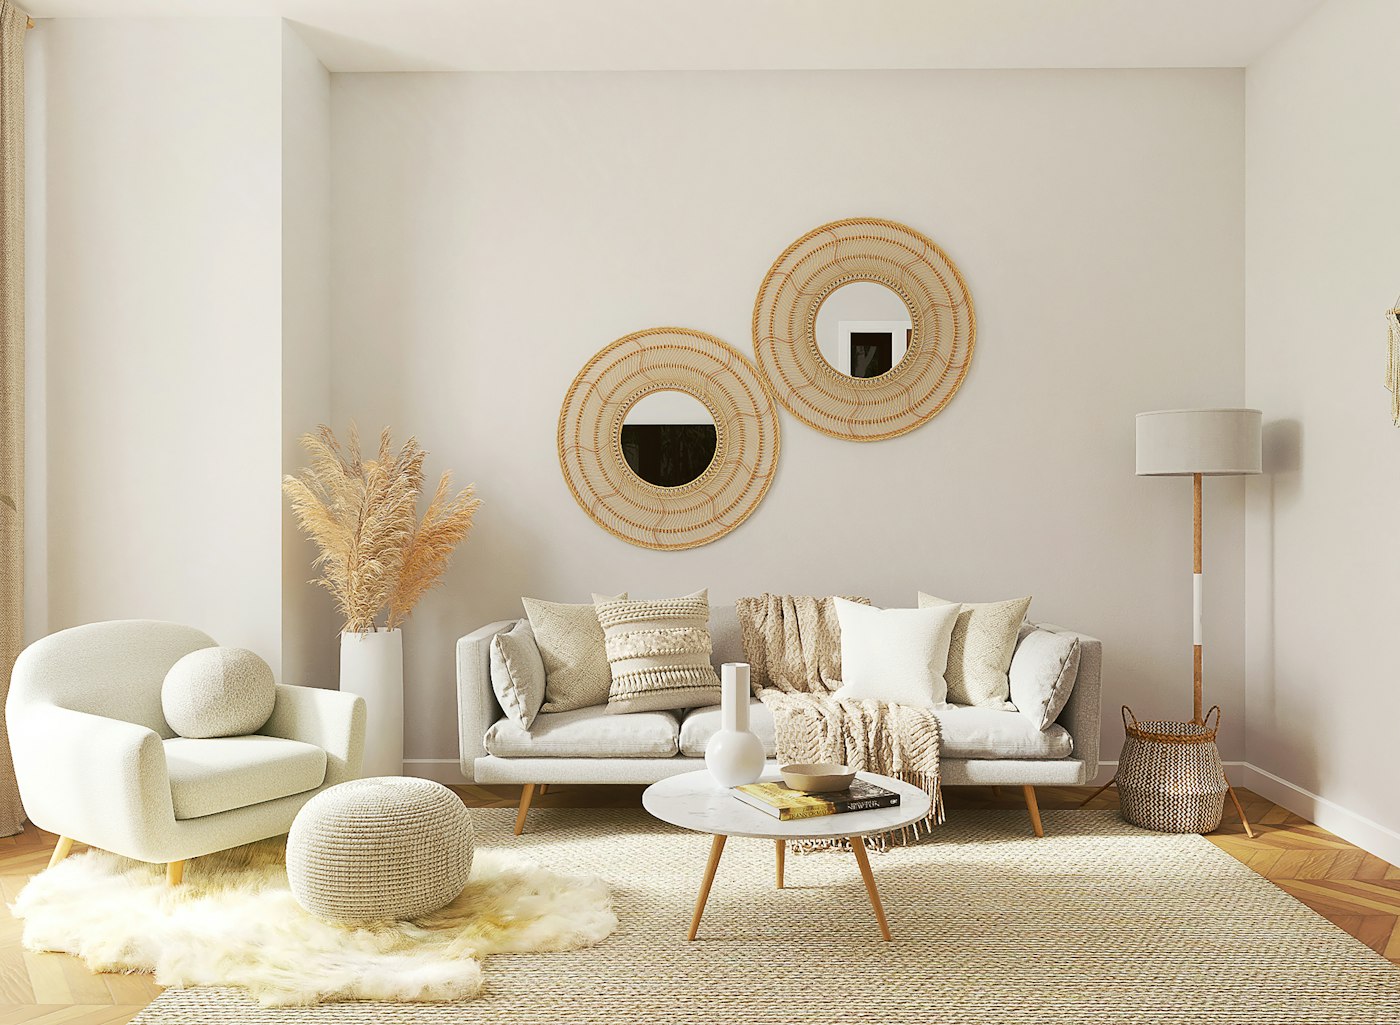
Most rooms organise around one or two focals: a TV wall, a fireplace, a bed headboard, or a desk with a view. Place that relationship first. Everything else should support sightlines and access to that focal without creating a maze.
Circulation is non-negotiable. Aim for clear aisles where people walk every day, typically around 80-100 cm for main paths in a home, more if someone uses a mobility aid. Door leaves need space to open fully. Test the path from entry to seating to kitchen mentally (or with a finger on the plan) before you congratulate yourself on a stylish cluster of chairs.
- Main walkway: keep a continuous clear strip, not zig-zags between table legs.
- Doors and drawers: leave pull space in front of wardrobes and dishwashers.
- Rug edges: avoid trip hazards at thresholds and under rolling chairs.
Large pieces first, then fillers
Sofa, bed, dining table, and desk define the room. Place them against walls or floating with intention. Floating sofas need a reason (traffic behind, rug definition, conversation grouping). Once the big pieces lock in, add side tables, lamps, and storage in the leftover pockets.
Overlap is fine when it is intentional: a TV on a stand, a lamp behind a sofa arm, a chair partly on a rug. Accidental overlap (two storage units fighting for the same corner) is what the plan should catch. In the Furniture Layout Planner, use bring-to-front / send-to-back when pieces layer, and wall snap when you want flush alignment.
Living rooms: TV, conversation, and coffee tables
If the room is TV-led, lock screen size and seating distance before finalising sofa depth. A deep sectional can push viewers too close to a large panel. If the room is conversation-led, angle seats toward each other and treat the TV as secondary, still visible, not dominating every sightline.
Coffee tables need reach distance from seat edges without blocking knees or walkways. Side tables should land near armrests where drinks actually go. Leave a little spare clearance for throws, chargers, and the way people sit wider than a plan view suggests.
Bedrooms and offices: sleep, storage, and focus
Beds usually want a clear side for making the bed and a path to the wardrobe that does not require climbing. Nightstands should match mattress height enough to be useful. In small rooms, consider whether a desk belongs under a window for daylight or against a blank wall for screen glare control.
Home offices need chair roll space and cable routes. A beautiful desk jammed against a wall with no rear clearance becomes a cable nest. Plan monitor depth and door clearance for guests who might sit opposite you.
Lighting after furniture, not before
Light pools matter once furniture casts shadows. A floor lamp behind a tall bookcase does little for a reading chair. After the layout is stable, place task lights for reading and desk work, then fill ambient gaps. The Lighting Coverage Calculator helps you see whether corners stay dim once fixtures are positioned relative to the plan.
Natural light changes the story through the day. Note which walls get afternoon sun so you do not put a glare-prone TV or a fading artwork in the worst spot.
Finish with a walkthrough checklist
When the checklist passes on a scale plan, moving day becomes execution instead of experimentation. Open the Furniture Layout Planner, set your room size, drop in true-size pieces, and iterate until the walkthrough feels obvious. Then measure the real products once more before you buy.
- Can every door open without hitting furniture?
- Is there a clear path from entry to the main seat?
- Do drawers and cupboard doors have pull space?
- Does the TV or desk focal still work at real distances?
- Have you left margin for rugs, radiators, and skirting?
Related tools
Use these free ToolzWorx tools alongside this guide:
More from ToolzWorx
Browse all guides, explore tools on the home page, or read About.