
Plan room lighting coverage: lux, fixtures, and dark corners
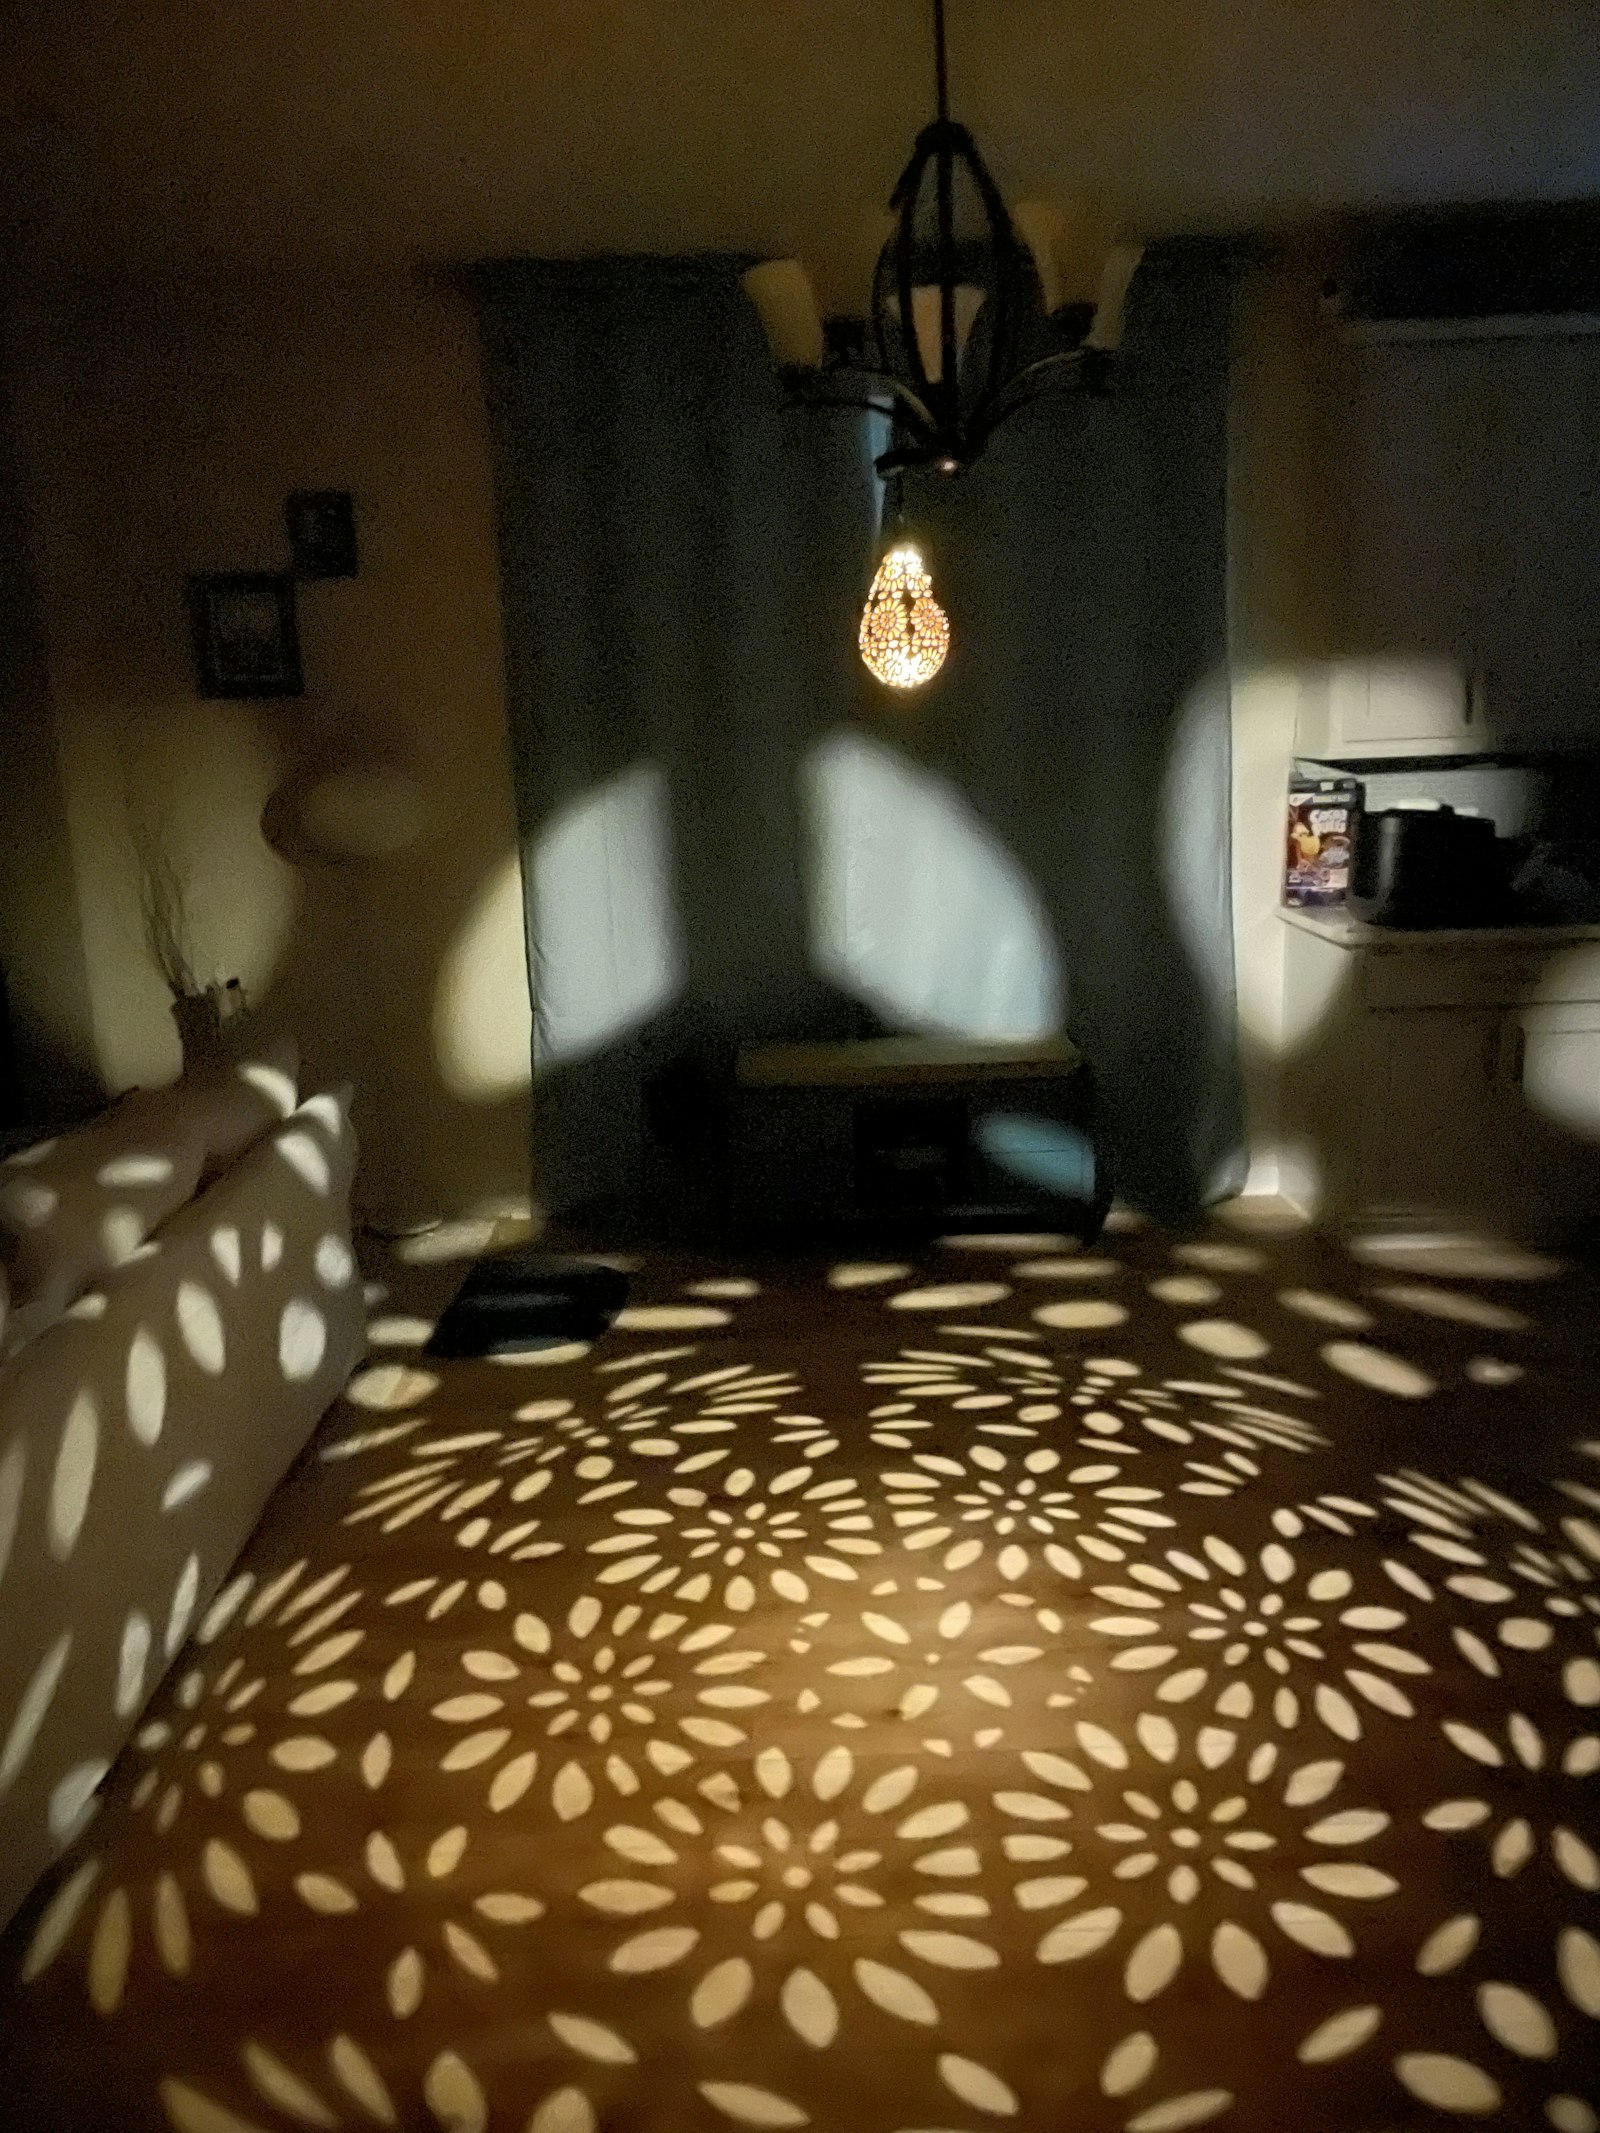
Most rooms feel wrong for lighting reasons people never name. One bright pendant over the table leaves the sofa in shadow. Four downlights in a perfect grid still leave a reading chair dim because the chair sits outside every pool. A tall bookcase swallows spill from a ceiling lamp that looked fine on an empty plan.
This guide is a practical sequence for planning coverage before you buy fixtures or lock wiring positions. You will set a lux target that matches how the room is used, decide how many fixtures you need, separate task light from ambient fill, and hunt dark corners once furniture is in place. Use it with the Lighting Coverage Calculator on ToolzWorx when you want a live heatmap of relative brightness across the floor.
What lux means in a home (and what it does not)
Lux is illuminance: lumens arriving on a square metre of surface. Higher lux means a brighter working plane at that spot. It is not the same as the lumen rating printed on a bulb box. Lumens describe how much light the lamp emits; lux describes how much of that light lands where you care about (desk, kitchen bench, sofa arm).
Homes rarely need laboratory precision. What you need is a planning target that matches the task. Circulation and soft living-room evenings can sit lower. Reading, homework, food prep, and detailed desk work need higher local lux. The Lighting Coverage Calculator treats target lux as a goal line for average, peak, and area-above-target metrics. If peak lux sits below your target, no amount of rearranging a weak set of lamps will invent brightness you did not install.
- Rough home bands many people start from: soft ambient living 100-150 lux, general living 150-300 lux, kitchen prep and desks 300-500 lux, focused reading closer to the upper end of that range.
- These are planning guides, not building-code requirements for a typical house.
- Raise output or add fixtures when metrics stay below target; lower the target when the room is meant to stay cosy.
Measure the room and the jobs it must do
Record width, length, and ceiling height. Note windows, skylights, and which walls get harsh afternoon sun. Natural light changes the story by hour, but evening planning still needs artificial coverage that stands alone when curtains are closed.
List the jobs: watching TV, reading, cooking, video calls, kids’ homework, makeup, laundry folding. Each job has a place. Lighting that only averages well across an empty rectangle will still fail if the actual chair and bench sit in the dim bands. Sketch furniture first, or drop pieces into the Furniture Layout Planner, so light planning follows real seats and worktops.
Task light first, ambient second
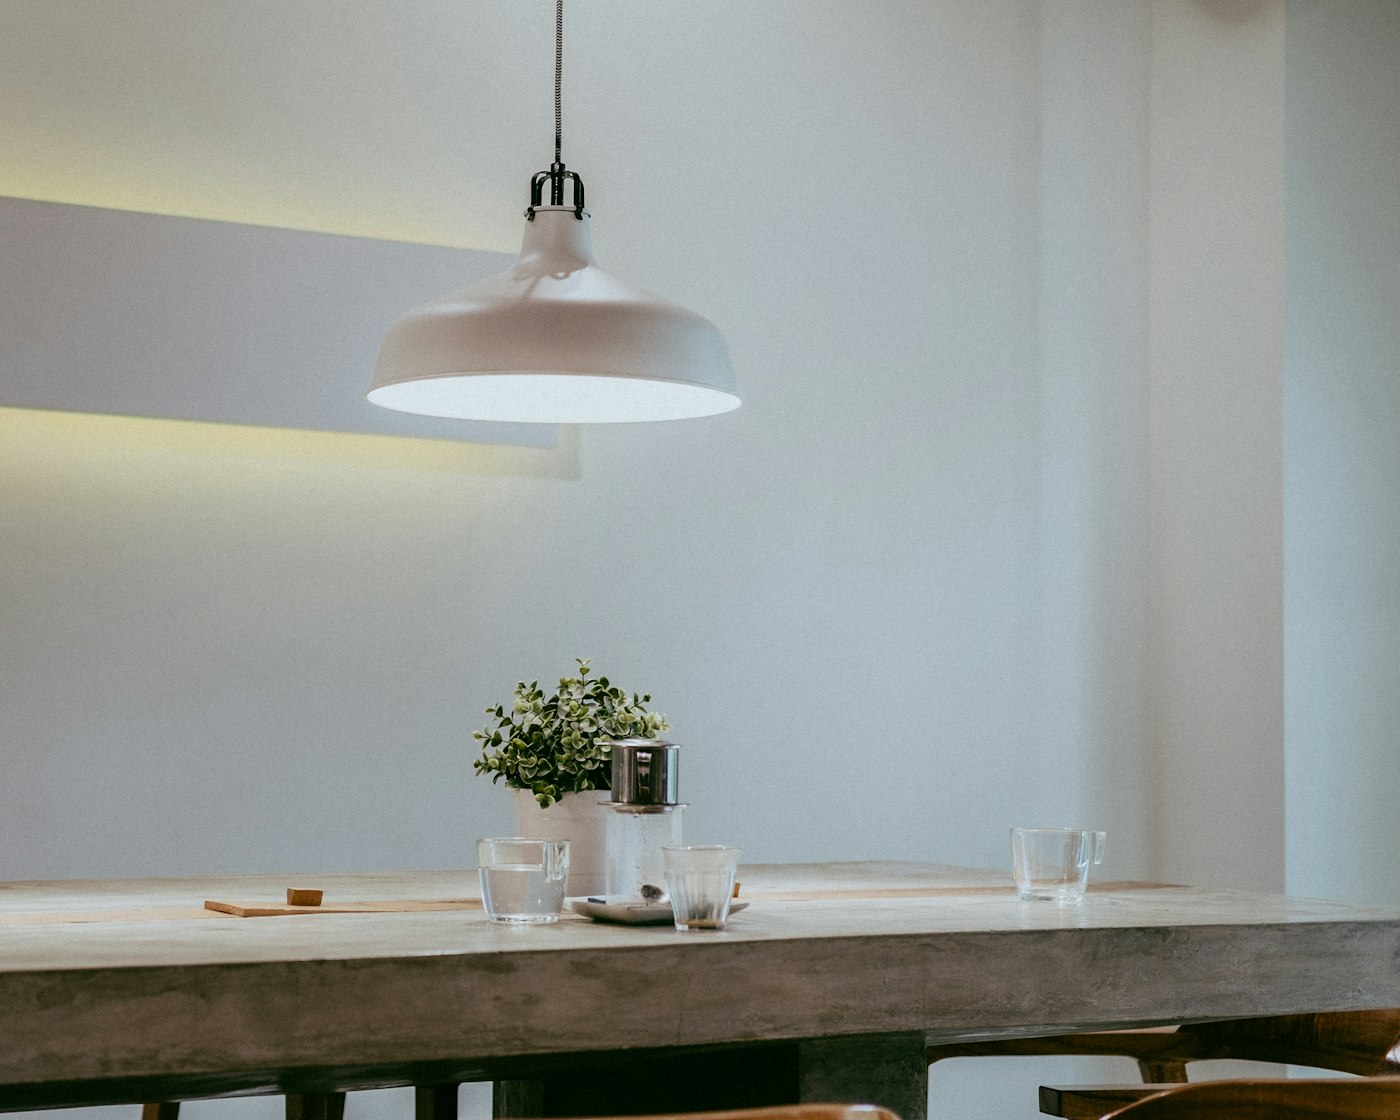
Task lighting is the beam or pool that makes a specific activity comfortable: a pendant over a dining table, a desk lamp, under-cabinet strips, a floor lamp behind a reading chair. Ambient lighting is the softer fill that keeps the rest of the room from feeling like a cave when tasks are done.
Plan task positions first. Put light where hands and eyes work. Then add ambient fixtures (ceiling washes, wall lights, softer pendants) to lift the gaps between task pools. Reversing that order is how people end up with a bright empty centre and dark edges where they actually sit.
Layering also helps mood. Dim ambient alone for a film night; bring task lamps up for a board game or laptop session. One harsh overhead on full blast rarely serves both moods well.
- Task: higher local lux at the work plane.
- Ambient: lower, more even fill so eyes do not jump from glare to gloom.
- Accent (optional): art, shelves, or architectural edges after the room already works.
Fixture count, spacing, and overlapping pools
Fixture count is a coverage problem, not a style preference. One central light in a long rectangle almost always leaves far ends soft. Two or three smaller sources spaced along the length usually beat one oversized chandelier for evenness, even if the chandelier wins on Instagram.
As a starting habit, think in overlapping pools. Each downlight or pendant lights a circle or oval on the floor or worktop. Those shapes should overlap enough that walking paths do not cross dark bands, without stacking so many fixtures that you waste money and create glare. In the calculator, raise fixture count, compare the heatmap, and watch whether average lux and area above target improve or whether you are only brightening an already bright middle.
Output matters as much as count. Four weak lamps can lose to two stronger ones aimed at the right places. Match lumens to the real bulbs or integrated LED fixtures you will buy, not to a hopeful catalogue photo.
Hunt dark corners and furniture shadows
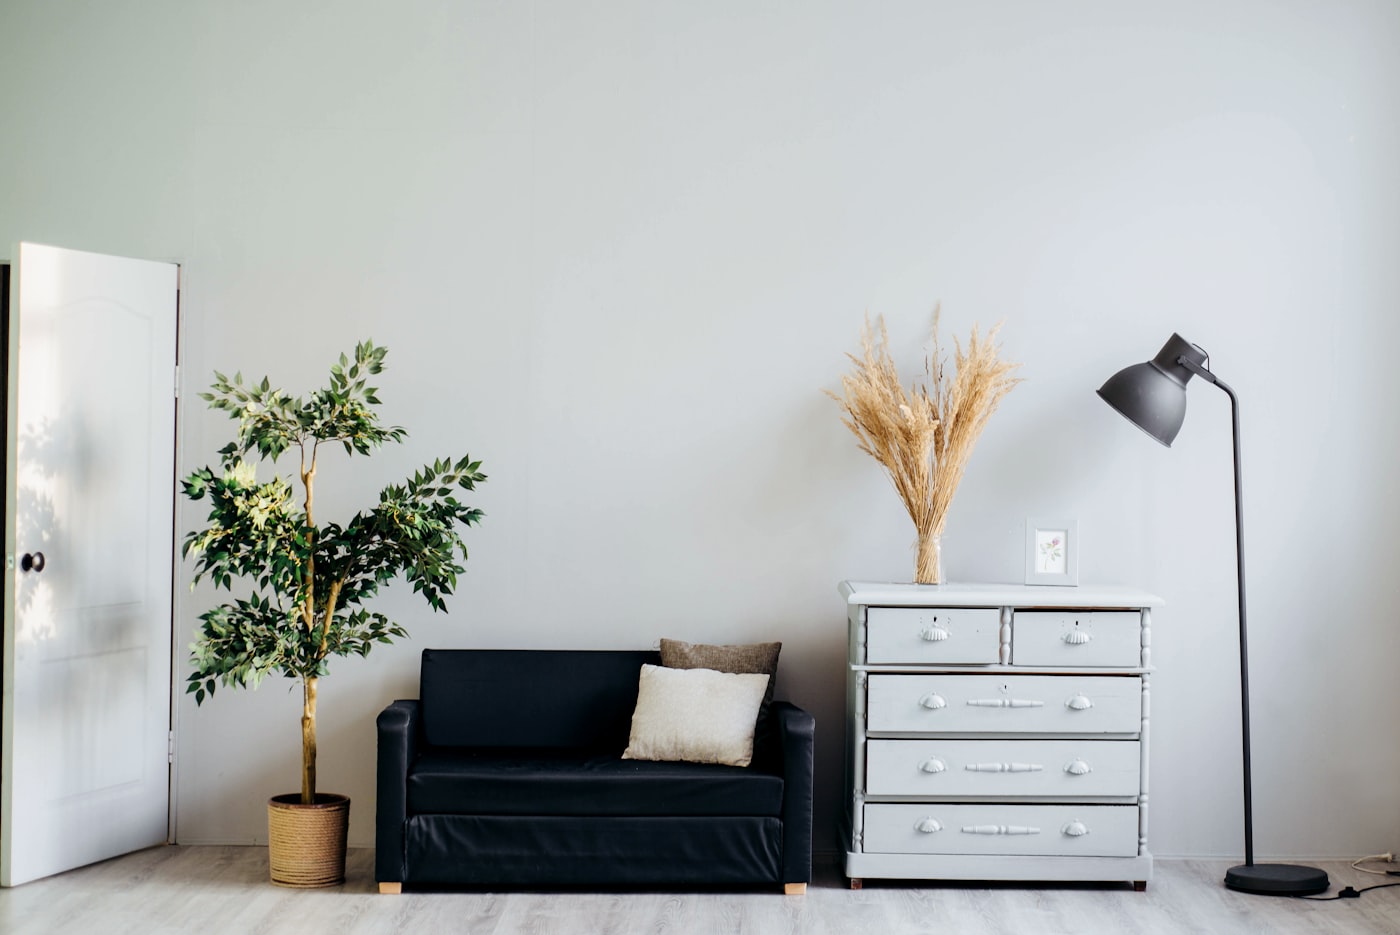
Corners go dark for boring reasons: distance from the nearest fixture, walls that absorb light, and tall furniture that blocks spill. A wardrobe near a ceiling lamp casts a real shadow on the bed-side table. A deep sofa against a wall can sit outside every downlight cone even when the rug looks bright in plan view.
Walk the plan (or the heatmap) with furniture in mind. Ask where a person will sit with a book, where a desk will face, and whether the entry feels welcoming when you step in from a brighter hallway. Add a wall light, a corner uplighter, or a floor lamp before you accept a permanently gloomy pocket.
Open-floor heatmaps are optimistic. Treat them as a first pass, then mentally subtract light that tall pieces will steal. If the calculator shows a clear corner but your bookcase will stand there, plan a lamp on that side of the room.
Colour temperature, glare, and surfaces
Warm white (around 2700-3000 K) usually feels calmer in living rooms and bedrooms. Neutral to cooler light (around 3500-4000 K) can help kitchens and desks where detail and colour judgment matter. Mixing many different temperatures in one sightline often feels messy; pick a family and vary brightness and fixture type instead.
Glare is brightness in the wrong place: bare bulbs in your eyeline, glossy tabletops that bounce a pendant into your face, or a downlight aimed at a TV wall. Shield lamps, use diffusers, and keep bright sources out of primary viewing angles. Matte walls and mid-tone floors bounce light more gently than dark matte surfaces that soak it up. If you paint a room charcoal after lighting was planned for white walls, expect to need more output.
A practical planning checklist
When the checklist passes on a plan, shopping becomes specific: lumen packages, beam angles, mounting points, and dimmers that match the moods you already tested. Open the Lighting Coverage Calculator, set your room size and target lux, try fixture counts, and read the heatmap until task zones sit in the bright bands and dark corners shrink to something you can live with, or fix with one more lamp.
Good lighting is rarely one perfect product. It is a small system that covers the jobs your room actually does, night after night.
- Measure the room and list the real tasks and furniture positions.
- Set a lux target for the main use (cosy ambient versus prep or desk work).
- Place task lights at chairs, benches, and desks first.
- Add ambient fixtures to fill gaps; adjust count and lumens until coverage looks even.
- Check corners, tall furniture shadows, and the path from the door.
- Preview layouts in the Lighting Coverage Calculator, then verify on-site with temporary lamps or tape-marked positions before hardwiring.
Related tools
Use these free ToolzWorx tools alongside this guide:
More from ToolzWorx
Browse all guides, explore tools on the home page, or read About.